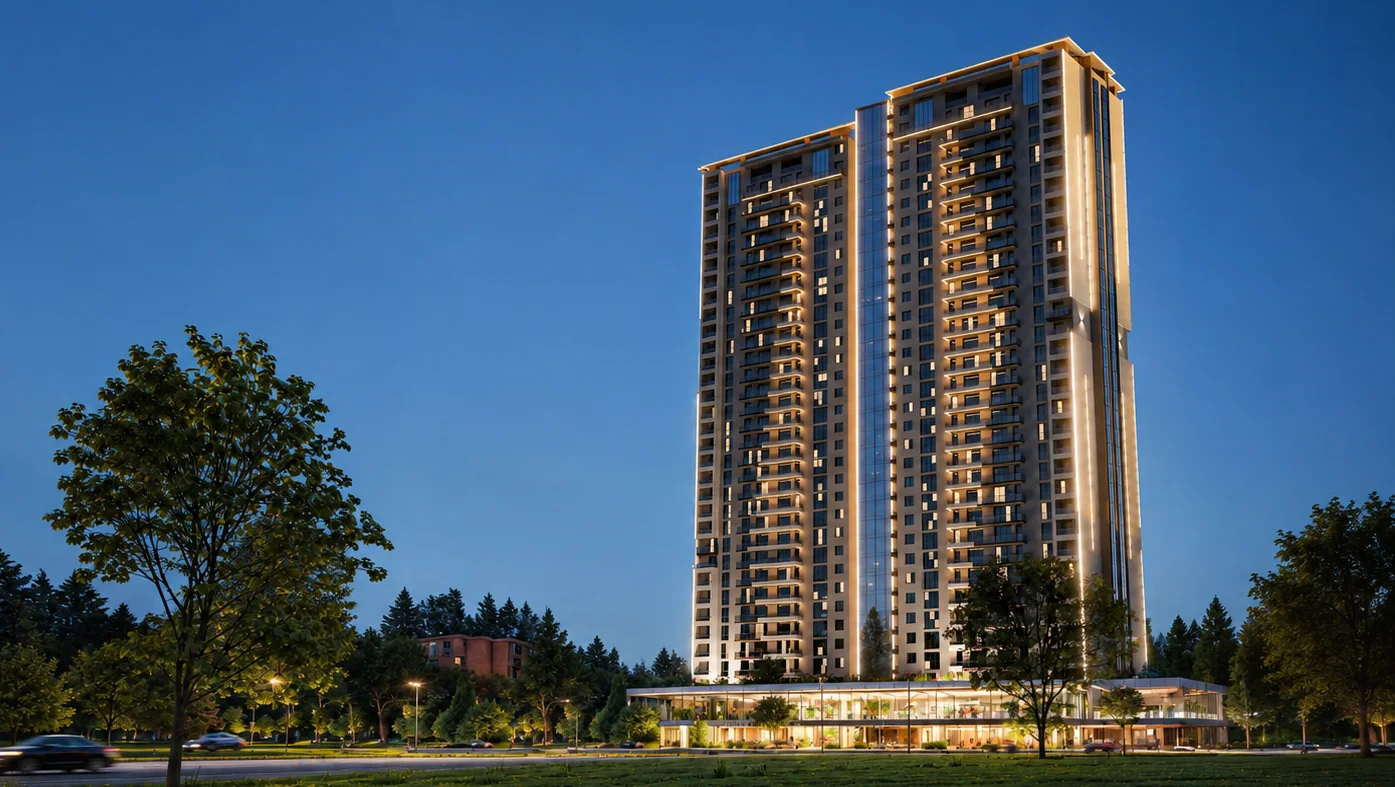
COMMERCIAL PROJECT
Douira
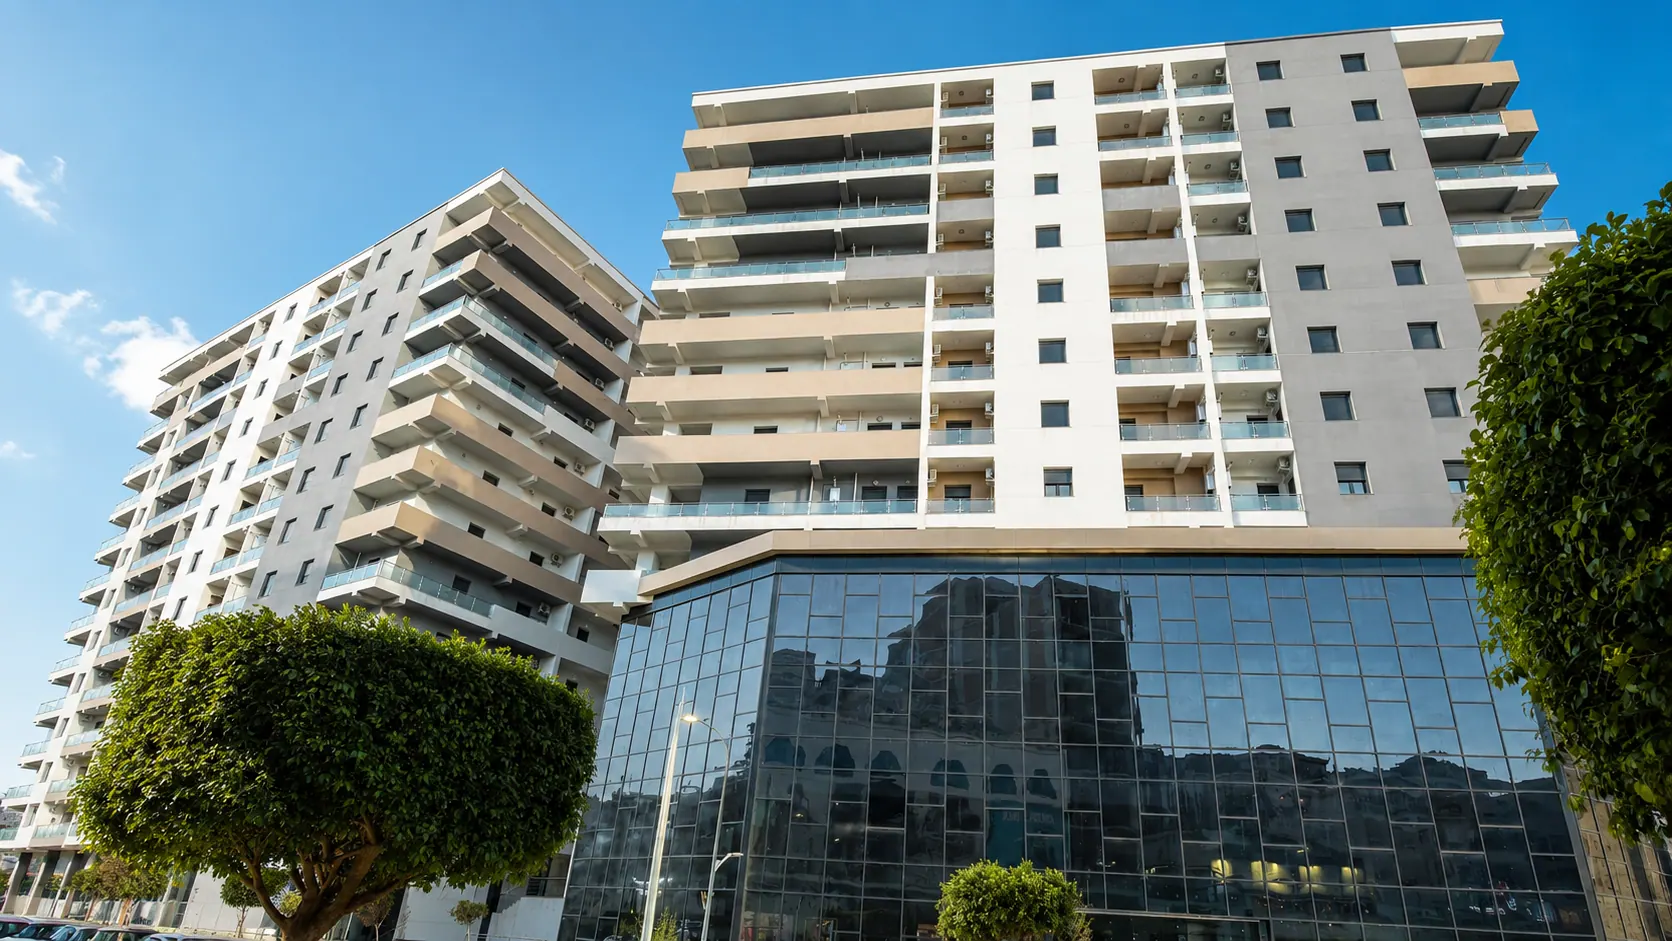
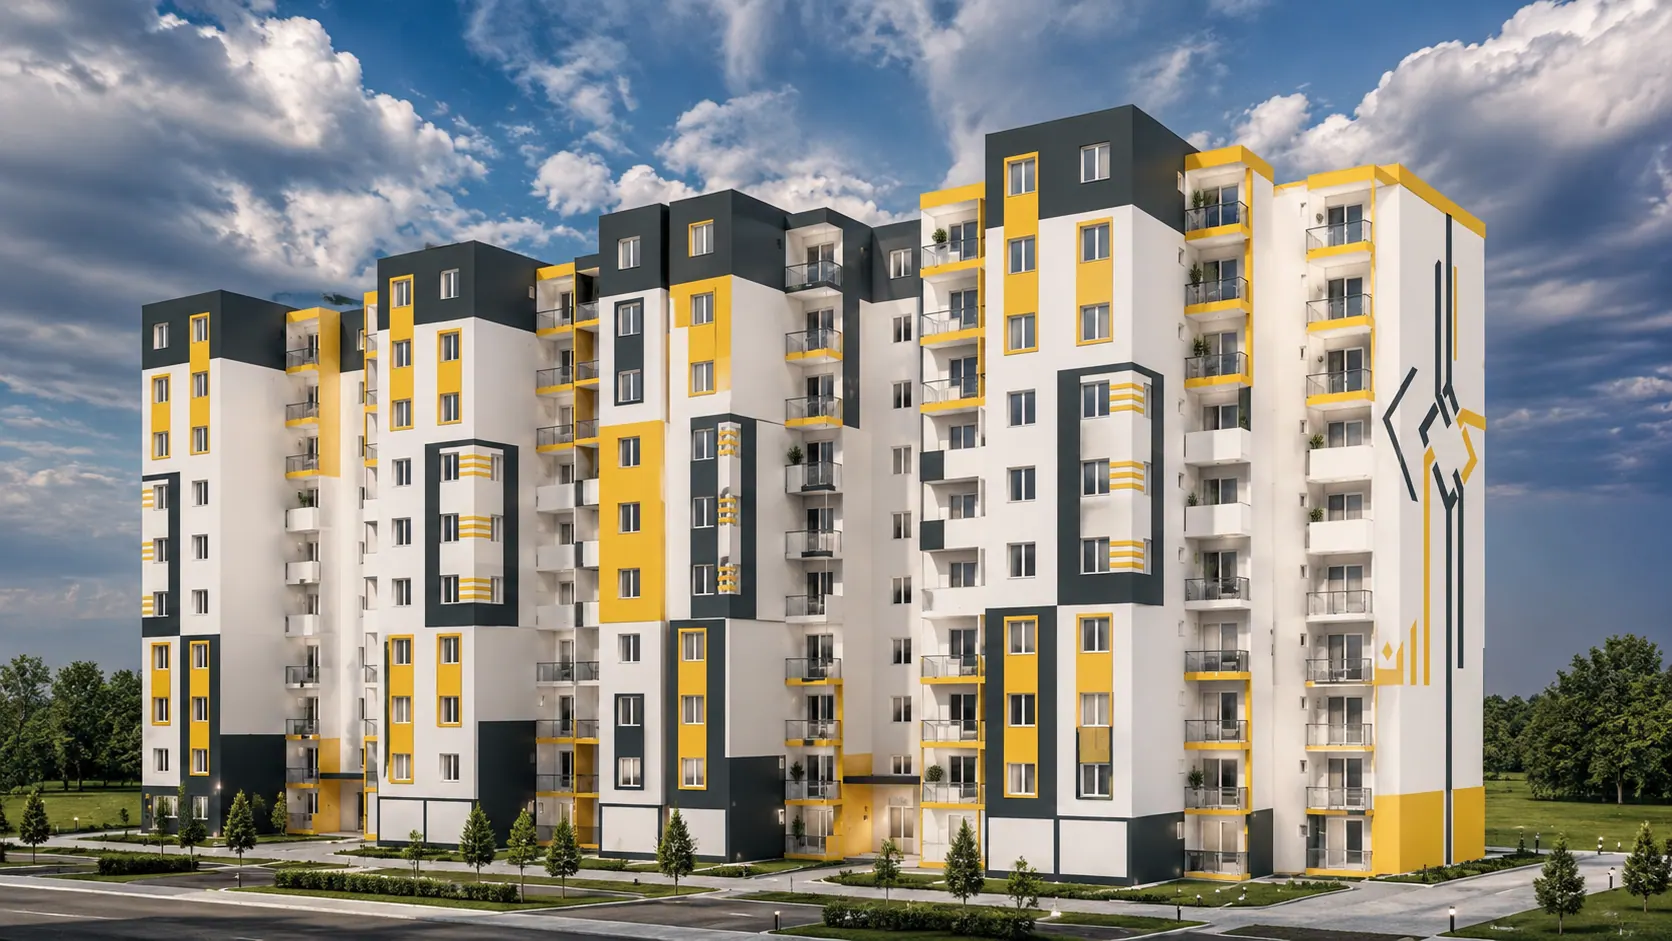
Secondary works for two commercial centres, completed in 2025 within Douira's 2,500-home residential programme.
COMMERCIAL PROJECT
Two commercial centres in Douira's 2,500-home programme, fitted out to host the district's shops and everyday services.
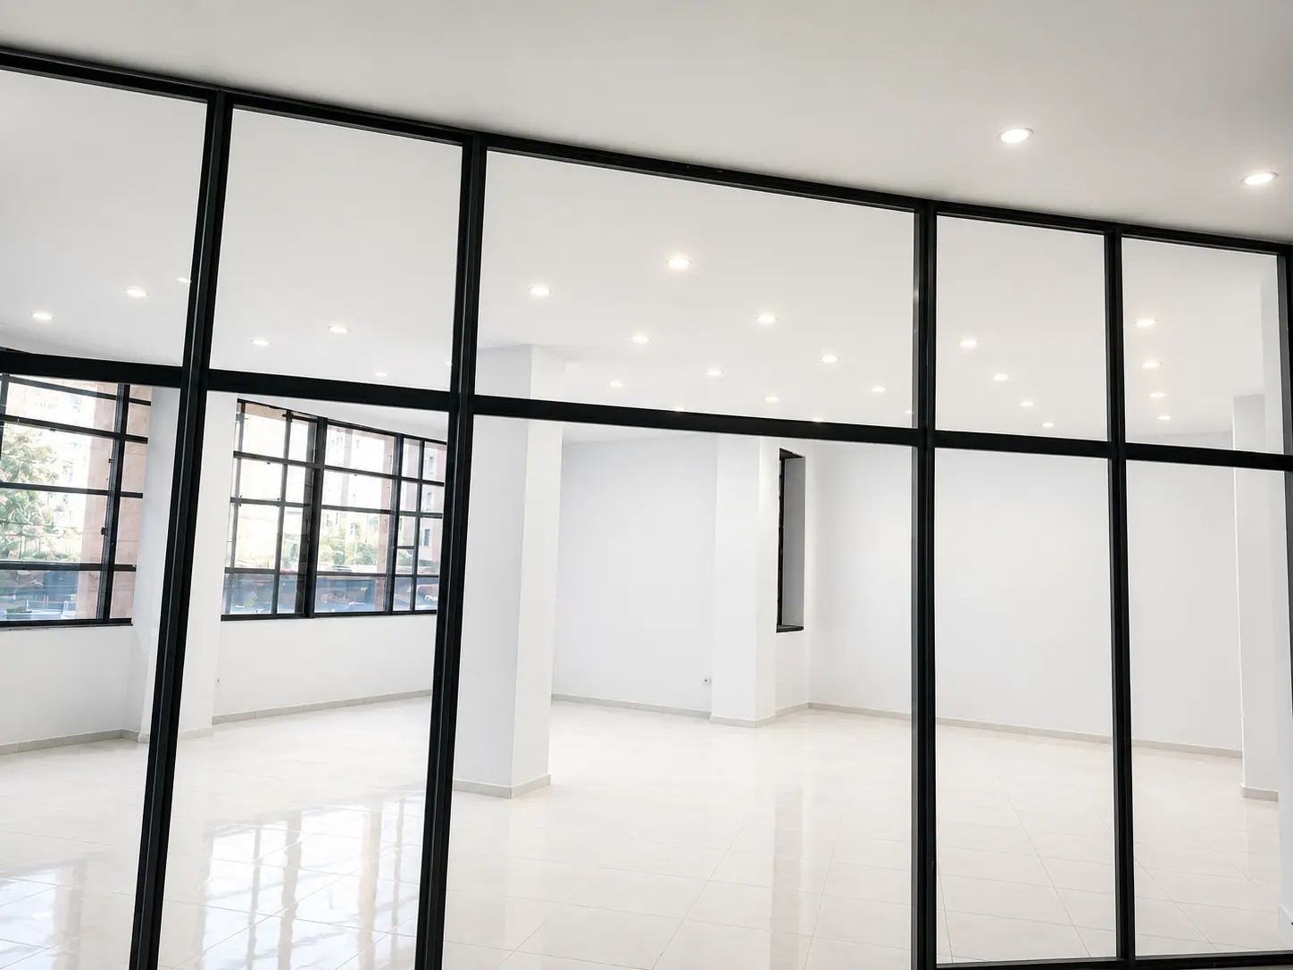
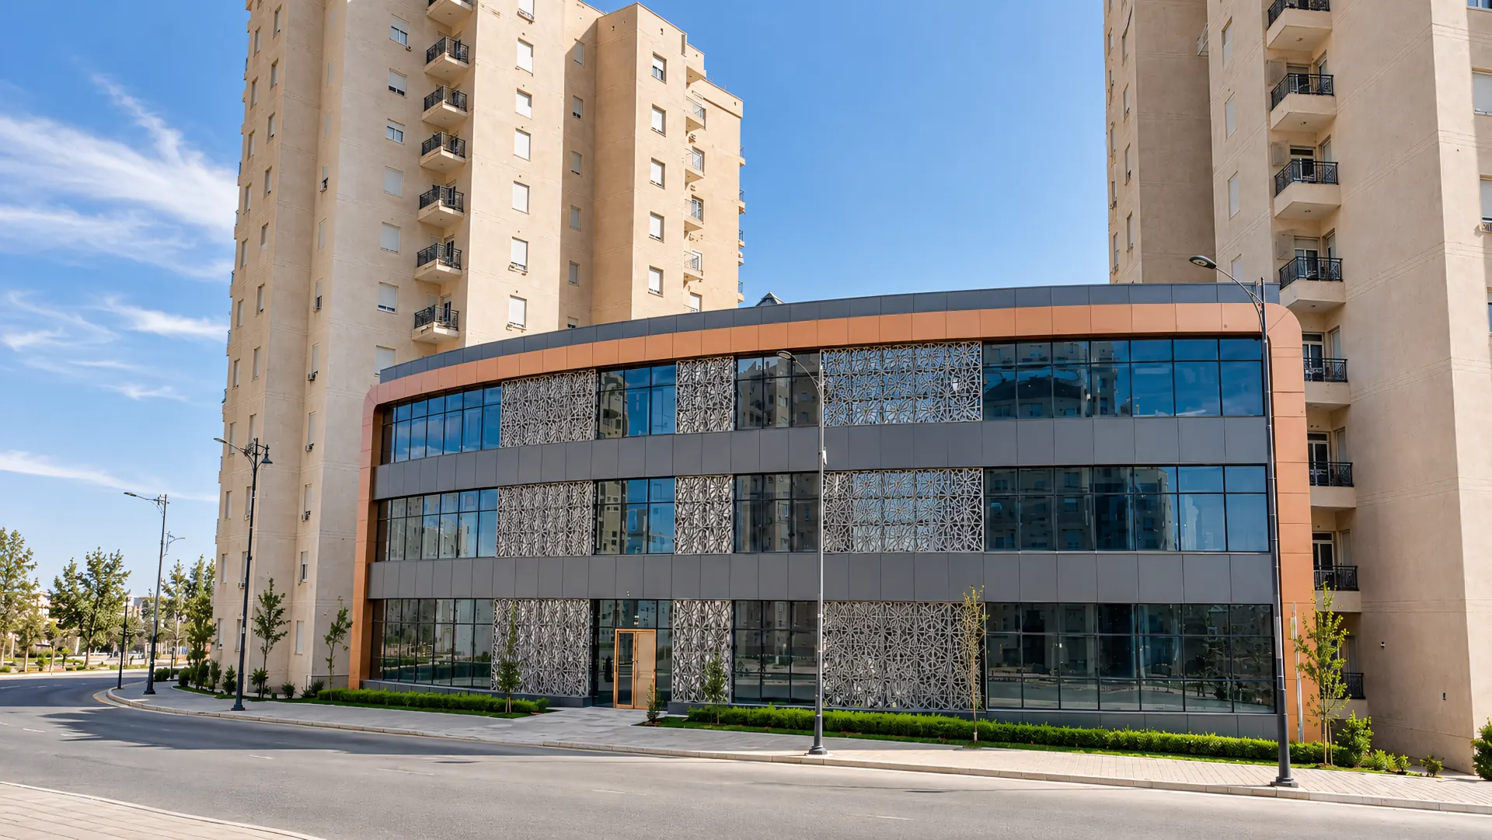
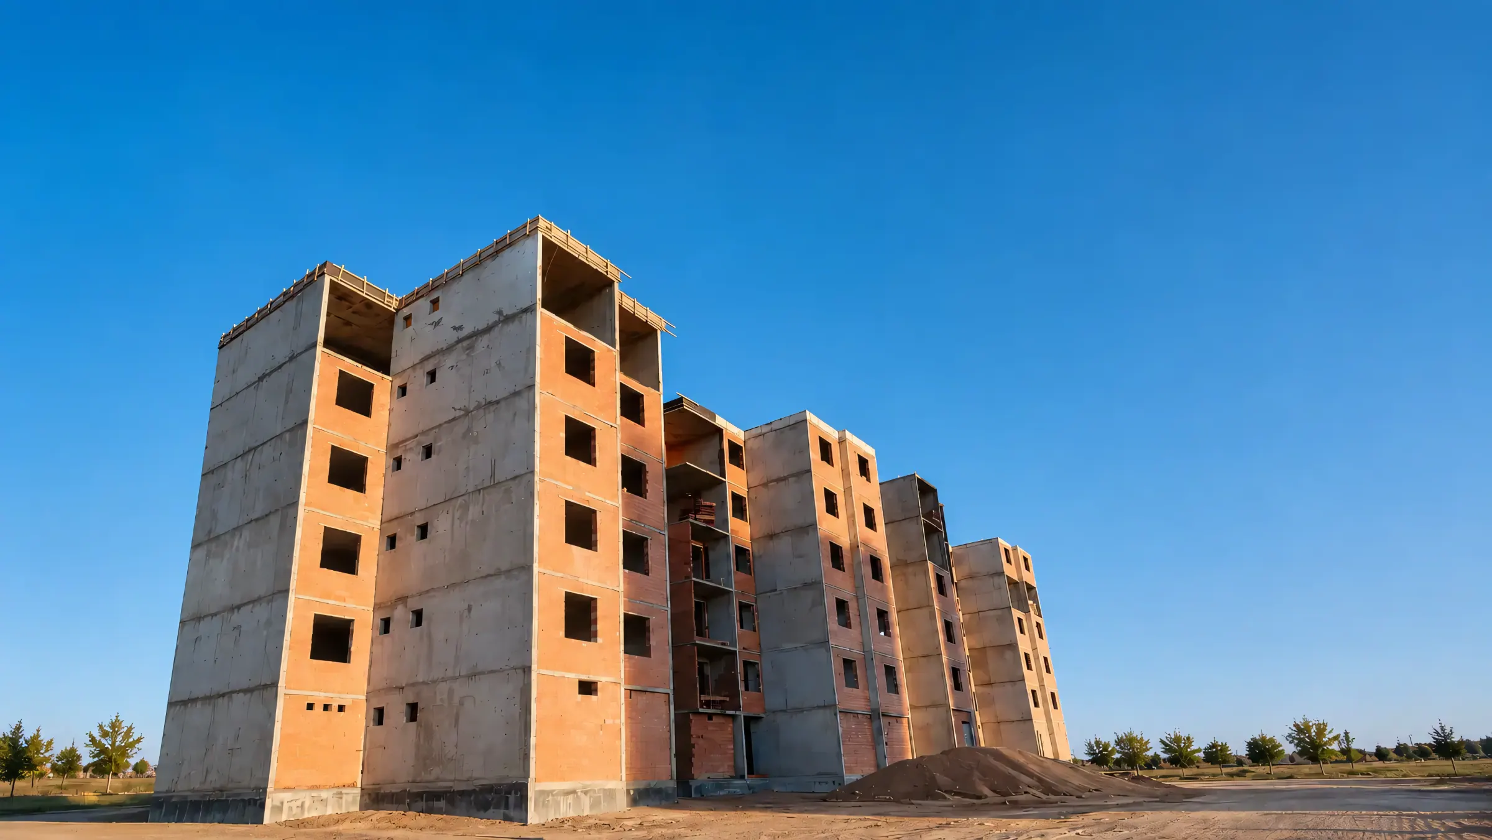
Igloo carried out the complete secondary works package for both centres, turning two reinforced-concrete structures into modern, functional spaces ready for traders and everyday users.
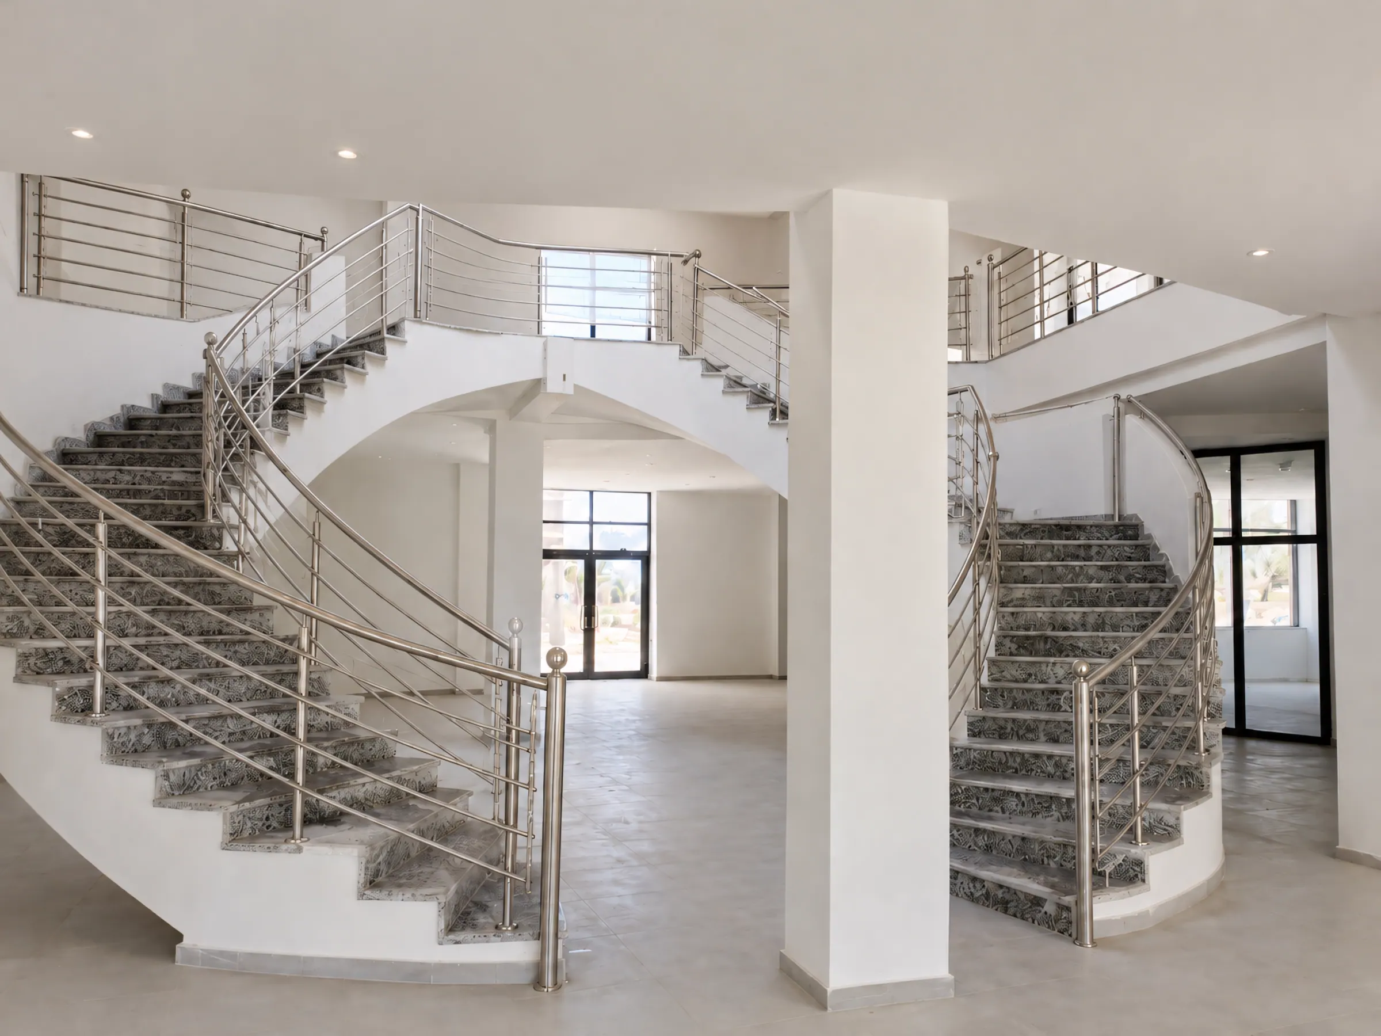
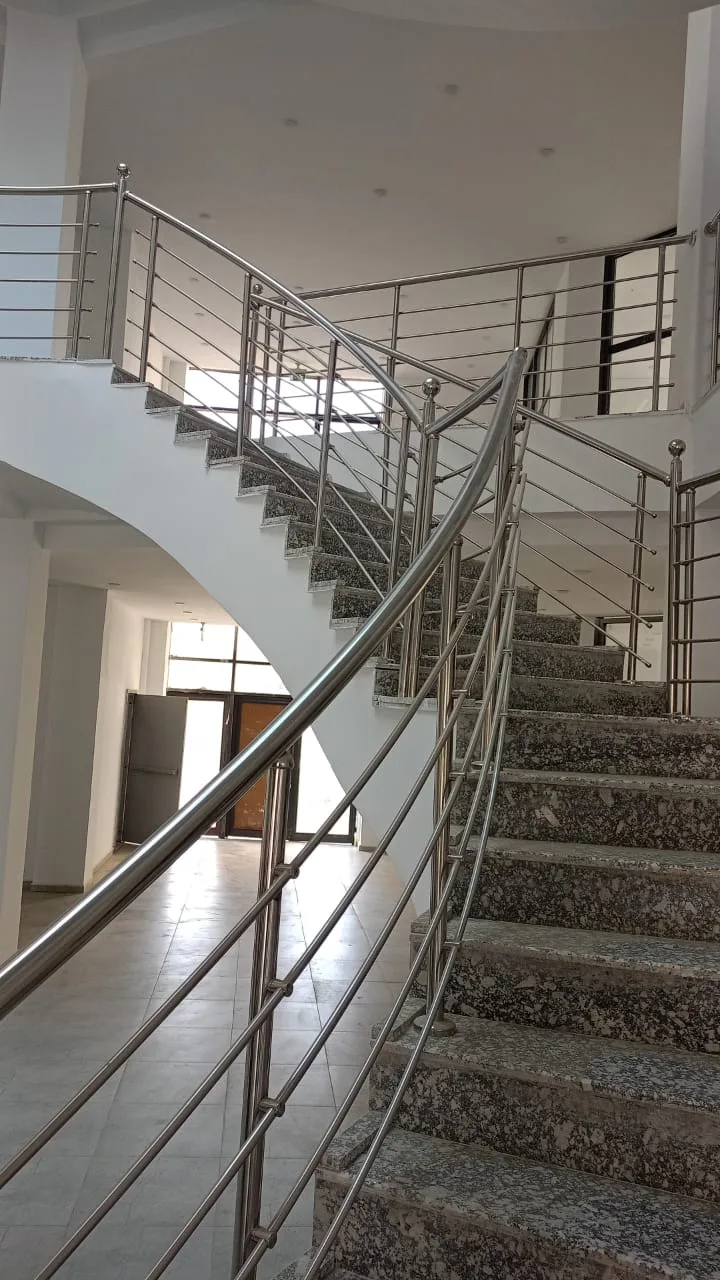
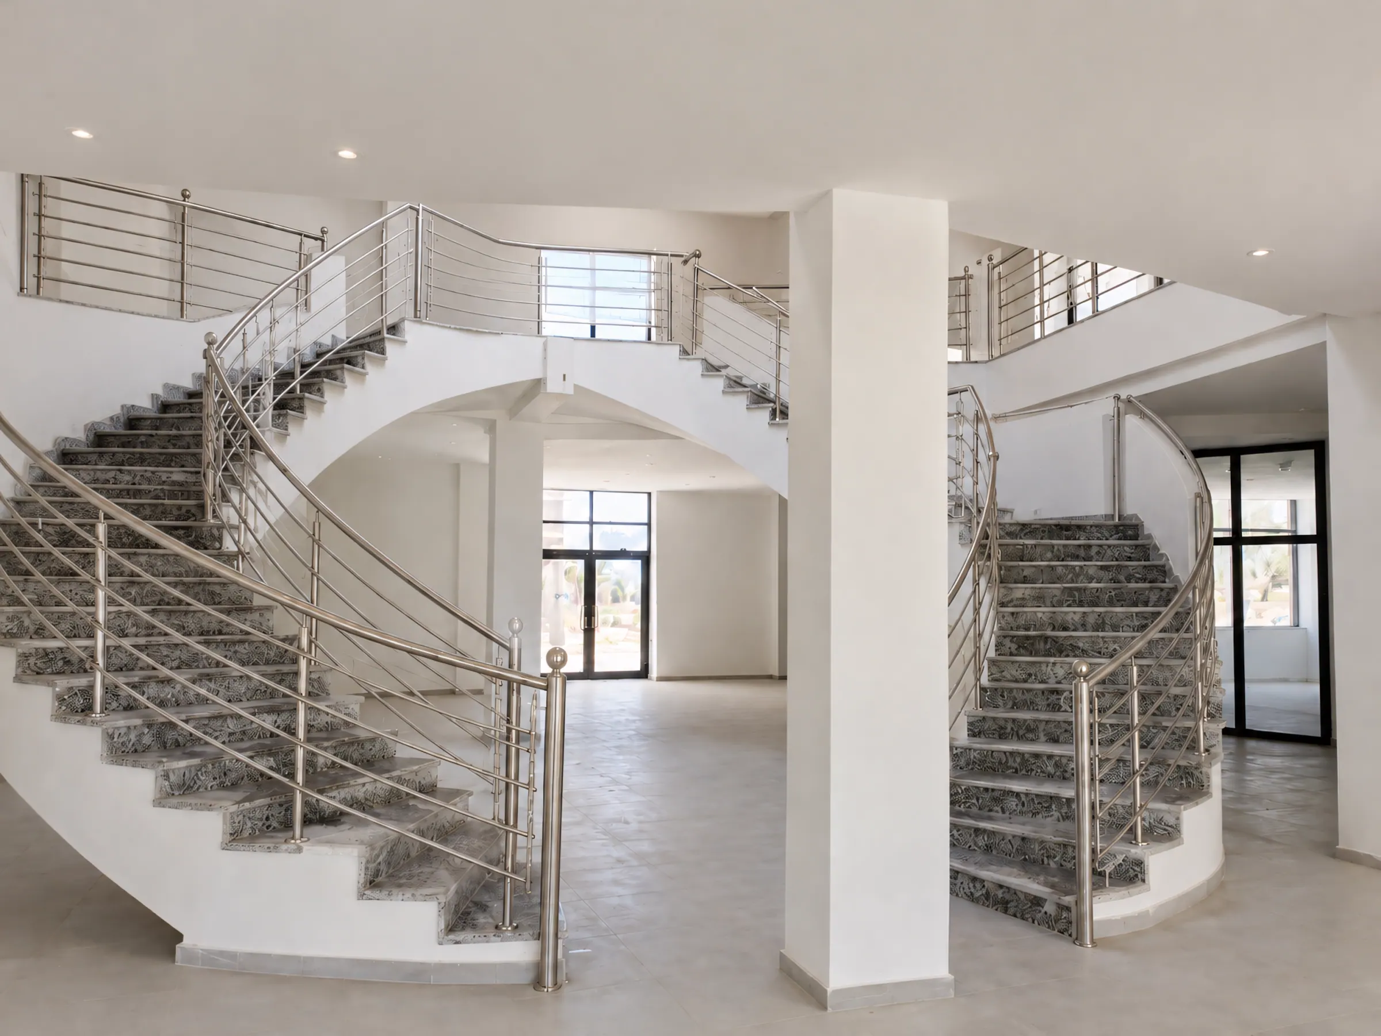
The facades pair large glazed surfaces with decorative screen elements. Inside, circulation is organised around a central staircase, while a pyramidal glass skylight brings natural light into the retail levels.
Rahmania / Douira
Commerce, services andeveryday life brought togetherat the heart of a growingneighbourhood.
Inside, circulation runs around a central staircase while the pyramidal glass skylight lights the retail levels below. Both interiors were finished by Igloo as part of the secondary works — finishes, technical networks, and the details that make the difference.
The glass pyramid
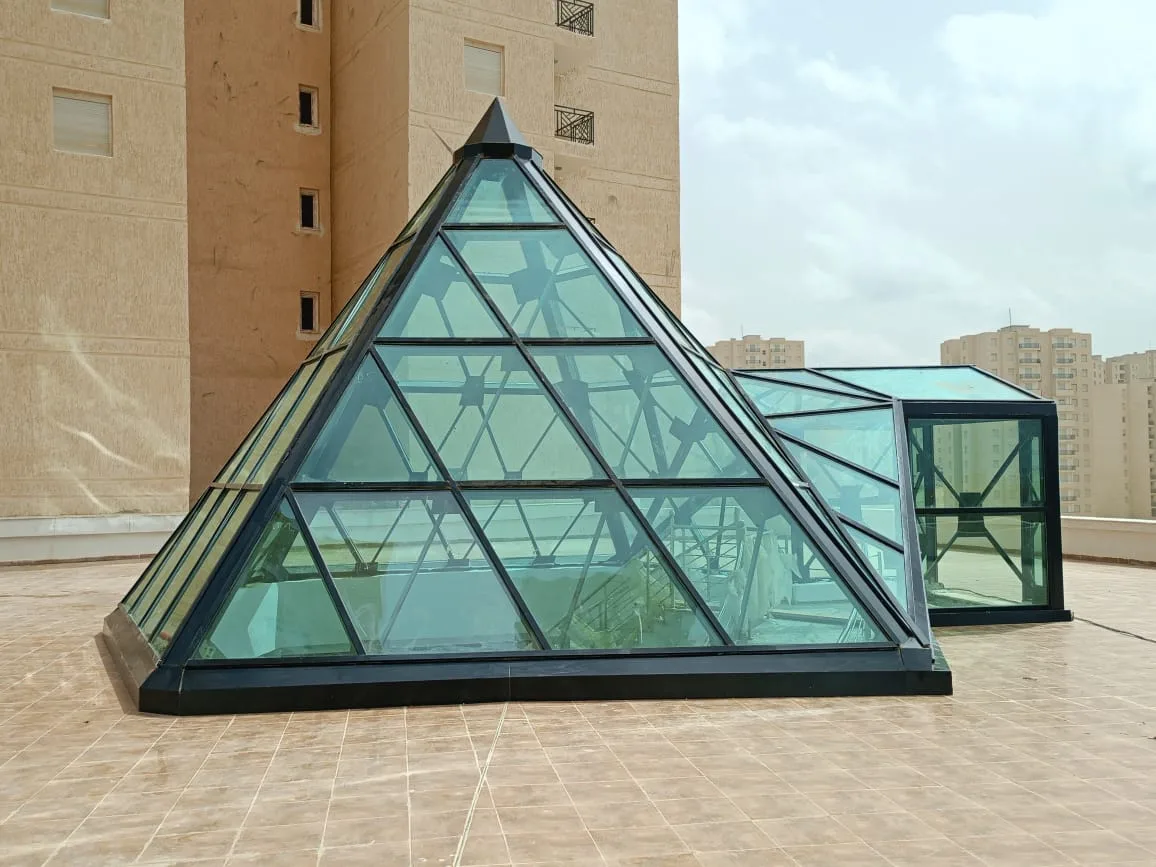
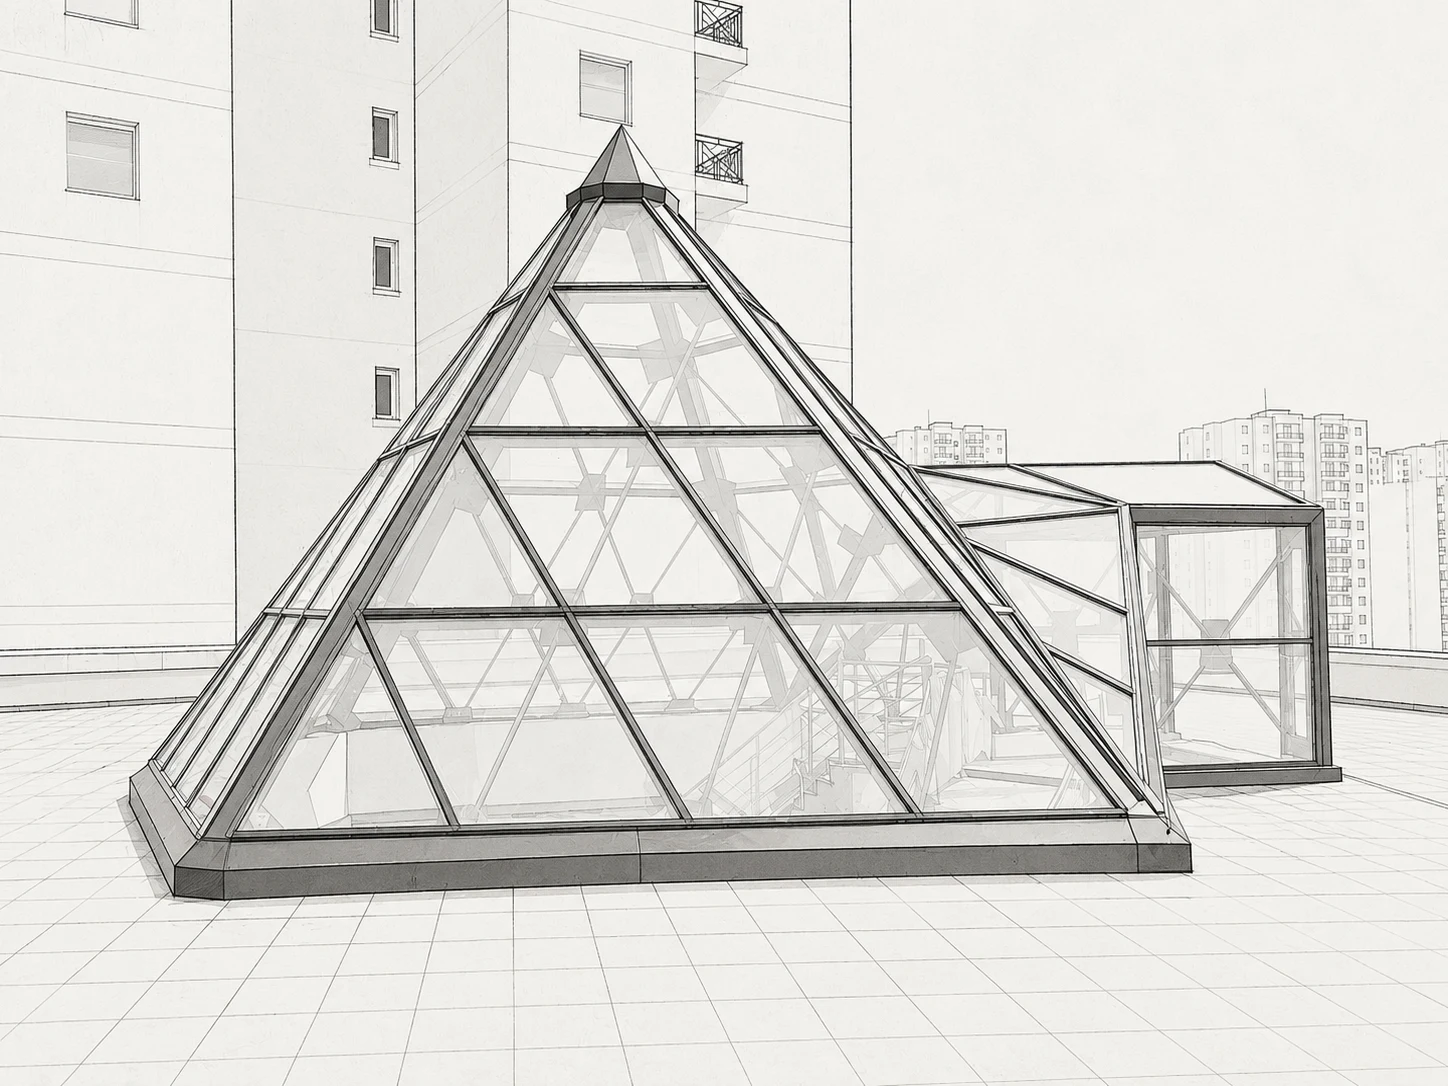
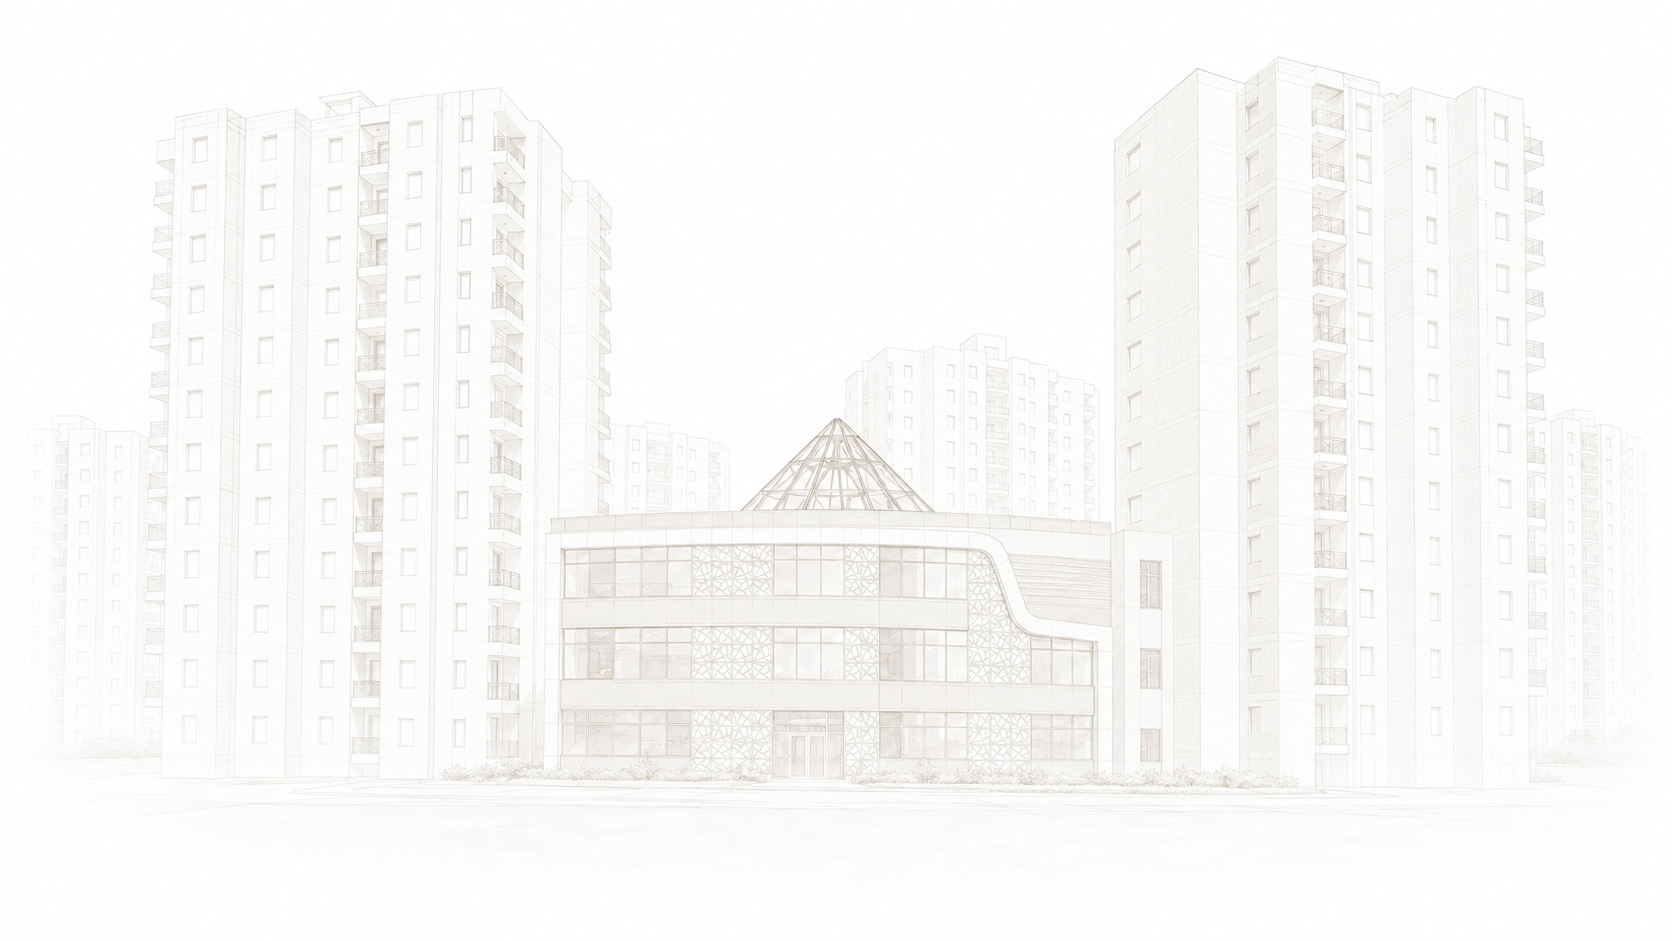
The distinctive element of the project: a pyramidal glass skylight crowning the central atrium. Sketched first as a simple massing study, it was executed as a glazed structure that pours natural light onto the retail levels and the central staircase below.
- Drawn as a massing study over the central atrium
- Executed by Igloo within the secondary works package
- Natural light across the retail levels
Delivered in 2025, on schedule, every secondary trade coordinated to the standard a modern commercial building demands.
HOMES
IN A THRIVINGMASTERPLANNEDNEIGHBOURHOOD
PROXIMITY SERVICES
A hub of shops and services for the residents' daily needs.
The two centres form an attractive hub of activity inside the residential programme. Their layout favours accessibility, functional spaces and user comfort, adding to the urban quality and economic life of the Douira district.